


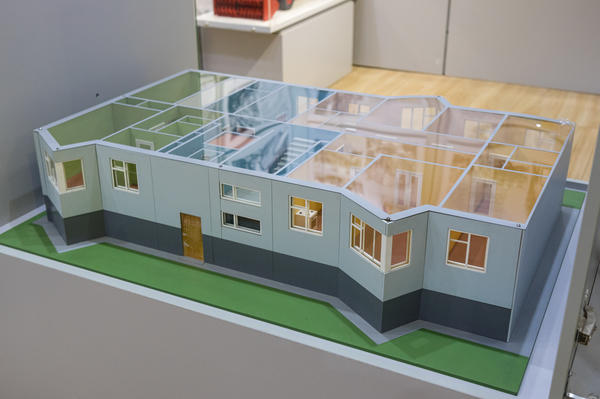
The model from the museum collection represents a section of apartments in one entrance of the first floor of an apartment building of project N-164.07.SD. The first building of this project was commissioned in 1979. The architectural solution was developed on the basis of the Surgut series and partially changed for use in the climatic conditions of Severodvinsk. Therefore, a series of panel buildings in 5- and 9-storey versions was named ‘Severodvinskaya’.
The layout of the apartment block is visible. Apartments in ‘Severodvinka’ were considered more comfortable than in the houses of the previous series — the famous ‘Khrushchyovka’ and ‘Brezhnevka’. In the entrances of the new buildings, elevators, a garbage chute, and a spacious entrance area were provided for storing strollers, sledges, bicycles and other bulky items.
The living space in the apartments of the ‘Severodvinsk’ series has hardly changed, but a big plus was the expansion to the kitchen and the corridor with built-in storage rooms. In them, residents stored seasonal things, household utensils and other items - this allowed them not to clutter up the rooms.
At the entrance, on the floors, there were three apartments: one-, two- and three-room. The ceiling height has been increased to 2.85 meters. Many apartments had large balconies — loggias. Houses of the ‘Severodvinsk’ series were built only in new neighborhoods. The rapid pace of construction made it possible to commission a large amount of residential space, but still the housing issue remained one of the most acute.
The system of housing distribution in the Soviet Union was built in a peculiar way: apartments were received in turn of order according to lists either at the enterprise or at the city executive committee. To get registered, it was necessary to collect certificates on the composition of the family, available housing, characteristics from the applicant’s place of work, and submit all this together with an application to the housing commission of the executive committee or enterprise. The commission examined the applicant’s documents and made a decision on his registration or refusal. The terms for obtaining housing were different — from several months to several years. For misconduct and violation of labor discipline, the waiting list could be ‘pushed back’ by several dozen places.
The layout of the apartment block is visible. Apartments in ‘Severodvinka’ were considered more comfortable than in the houses of the previous series — the famous ‘Khrushchyovka’ and ‘Brezhnevka’. In the entrances of the new buildings, elevators, a garbage chute, and a spacious entrance area were provided for storing strollers, sledges, bicycles and other bulky items.
The living space in the apartments of the ‘Severodvinsk’ series has hardly changed, but a big plus was the expansion to the kitchen and the corridor with built-in storage rooms. In them, residents stored seasonal things, household utensils and other items - this allowed them not to clutter up the rooms.
At the entrance, on the floors, there were three apartments: one-, two- and three-room. The ceiling height has been increased to 2.85 meters. Many apartments had large balconies — loggias. Houses of the ‘Severodvinsk’ series were built only in new neighborhoods. The rapid pace of construction made it possible to commission a large amount of residential space, but still the housing issue remained one of the most acute.
The system of housing distribution in the Soviet Union was built in a peculiar way: apartments were received in turn of order according to lists either at the enterprise or at the city executive committee. To get registered, it was necessary to collect certificates on the composition of the family, available housing, characteristics from the applicant’s place of work, and submit all this together with an application to the housing commission of the executive committee or enterprise. The commission examined the applicant’s documents and made a decision on his registration or refusal. The terms for obtaining housing were different — from several months to several years. For misconduct and violation of labor discipline, the waiting list could be ‘pushed back’ by several dozen places.