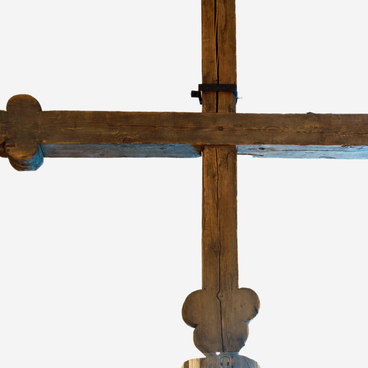




The model of the camp house of Peter I, built in 1702, was commissioned by the Arkhangelsk Regional Museum. Its original, historical appearance was reconstructed as a result of many years of research done by the museum staff.
Peter I came to Arkhangelsk three times: in 1693, 1694 and 1702. In his first visits, the tsar lived in the “little rooms” built for him on Moses Island near Arkhangelsk. In 1702, by the third visit of the tsar, a new palace was erected on Markov Island, opposite the Novodvinsk fortress which was under construction. The palace consisted of four buildings and a garden. A lantern and a signal cannon were also installed on the territory.
In 1706 and 1708, the palace complex was almost completely demolished by floods and ice drifts, and in 1711 it was rebuilt again. In 1721, the palace buildings were moved to the outer settlement of the fortress, where, without proper supervision and care, they dilapidated and collapsed. By the end of the 18th century, only the extremely dilapidated building of the bathhouse and the adjoining “house”, not intended for permanent residence, and probably built for relaxation after bathing, remained from the palace complex. This is evidenced by the fact that the floors of the “house” were laid on the ground.
In 1800, the house was rebuilt to house engineer-general P. Sukhtelen for the period of a business trip. August 4, 1877, the house was moved to Arkhangelsk. In a new place, it was enclosed in a wooden case. In 1909, the Peter Palace became one of the centres for celebrating the 200th anniversary of the Poltava victory. In 1912, with the money donated by Nicholas II, the house was restored and a stone case was built for its preservation.
In the years 1931-32, the house was given to the People’s Commissariat for Education. In 1933, together with the last tower of the St. Nicholas-Karelian monastery, the house was transferred to Moscow to the Kolomenskoye museum and reserve, and it remains in its custody to this day.
After being stored and conserved in Moscow, the building changed significantly: it acquired a high porch, which was never there, and grew up with two additional rounds of logs at the bottom.