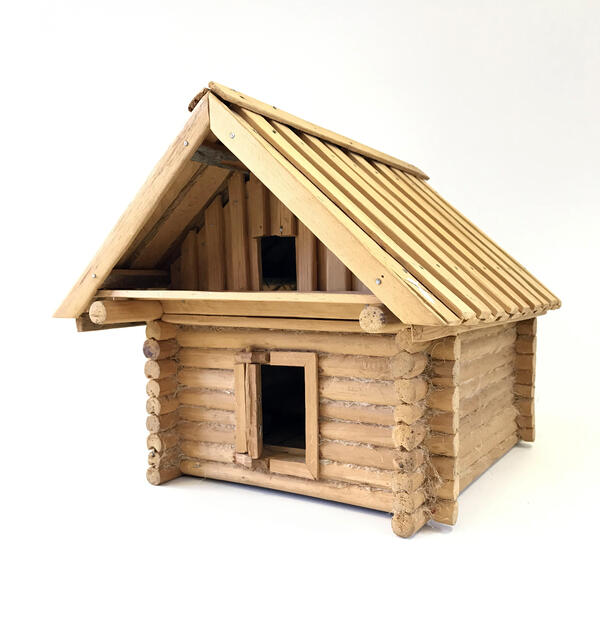
A log cabin was a dwelling for most of the Khanty people during the wintertime and sometimes also during the summertime.
Such a house did not have a ceiling; its roof was very flat duo-pitch or much less often — single-pitch. To build it, the wooden beams were covered with strips of specially processed birch bark, previously sewn into large panels. A row of thin poles was laid on top of it. Such design was called a “layer of beams” (“nakatnik”).
The log cabin itself was quite primitive and low. Usually it was made of thin logs. The houses were built without a foundation, with small square windows — their size was 30 by 50 centimeters. In summer, the window openings were closed with a deer peritoneum that had been previously tanned, and in winter they were closed with ice plates of no more than four centimeters thick.
Larch or pine wood was mainly used as a building material. The Khanty people never built houses in cedar, because, according to their beliefs, cedar was the tree of the “Lower world” gods. The only thing that was made of cedar were dugout canoe.
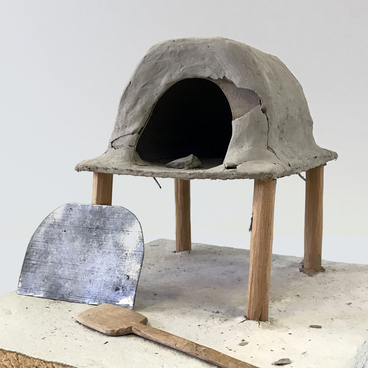
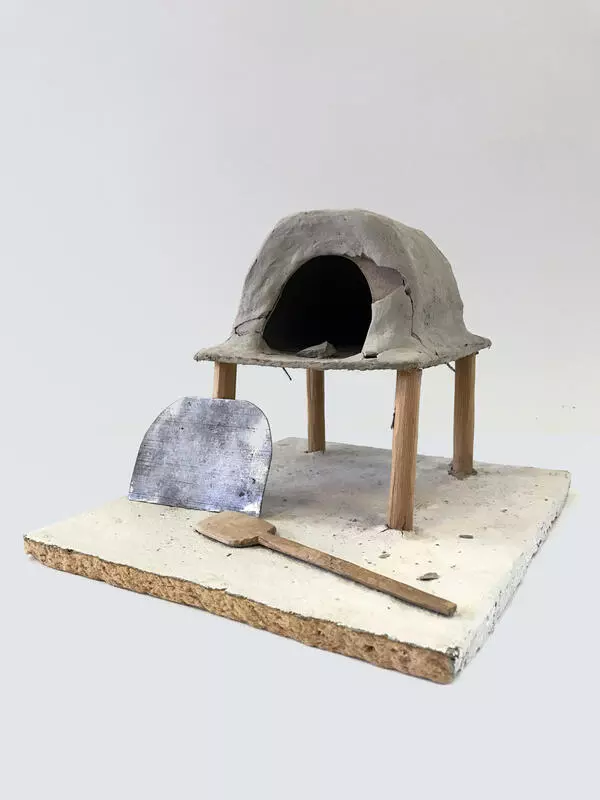
A small (about a meter high) door was cut high above and led to the hut. The Khanty usually built a house so that the exit faced the nearest river. To the right or left of the door, in the corner, was an open clay fireplace called “chuval”. It was built of poles coated with clay. Women began the day with starting a fire in the early morning. When it got dark outside, the chuval remained the only source of light in the house.
Along two or three walls of the house were low and wide earthen bunks, which were covered on the sides with wooden planks or poles. Woven mats made of grass or reeds and a blanket made of boiled birch bark were put on them, and deer skins were spread on top. The Khanty people covered themselves with blankets made of fur.
The space in the house was traditionally divided into two halves: one for men and one for women. The Khanty believed that a woman is connected with the earth, and a man is connected with the sky. Therefore, the man lived closer to the roof and back wall of the house, and the woman’s place was located closer to the floor and to the entrance, where there was a fireplace, dishes and food. In the men’s half of the house there was a “sacred corner”, where sacred things were housed: ritual objects of the “Guardian Spirits of the family” and idols. A woman was forbidden to enter this space.
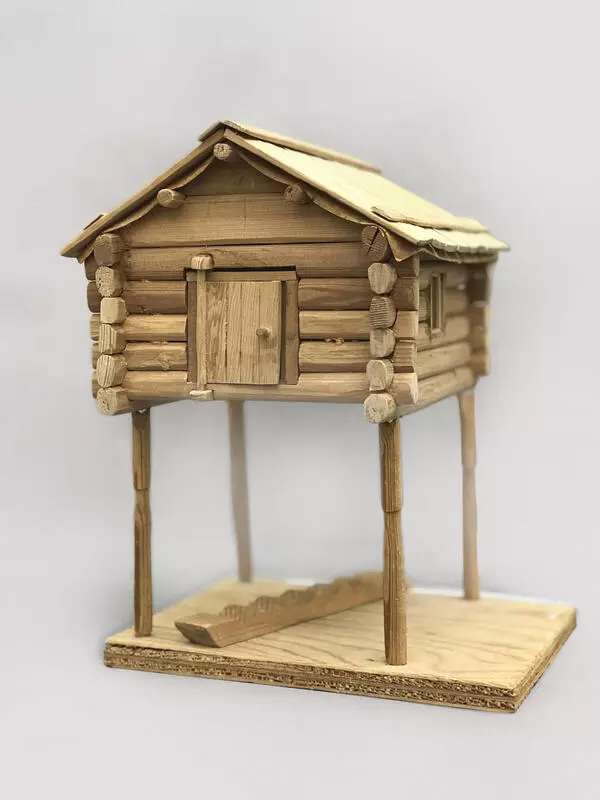
Since the houses were very small (about sixteen square meters), the Khanty built several household buildings nearby, including a shed for storing hunting and fishing gear.
Such a house did not have a ceiling; its roof was very flat duo-pitch or much less often — single-pitch. To build it, the wooden beams were covered with strips of specially processed birch bark, previously sewn into large panels. A row of thin poles was laid on top of it. Such design was called a “layer of beams” (“nakatnik”).
The log cabin itself was quite primitive and low. Usually it was made of thin logs. The houses were built without a foundation, with small square windows — their size was 30 by 50 centimeters. In summer, the window openings were closed with a deer peritoneum that had been previously tanned, and in winter they were closed with ice plates of no more than four centimeters thick.
Larch or pine wood was mainly used as a building material. The Khanty people never built houses in cedar, because, according to their beliefs, cedar was the tree of the “Lower world” gods. The only thing that was made of cedar were dugout canoe.
A small (about a meter high) door was cut high above and led to the hut. The Khanty usually built a house so that the exit faced the nearest river. To the right or left of the door, in the corner, was an open clay fireplace called “chuval”. It was built of poles coated with clay. Women began the day with starting a fire in the early morning. When it got dark outside, the chuval remained the only source of light in the house.
Along two or three walls of the house were low and wide earthen bunks, which were covered on the sides with wooden planks or poles. Woven mats made of grass or reeds and a blanket made of boiled birch bark were put on them, and deer skins were spread on top. The Khanty people covered themselves with blankets made of fur.
The space in the house was traditionally divided into two halves: one for men and one for women. The Khanty believed that a woman is connected with the earth, and a man is connected with the sky. Therefore, the man lived closer to the roof and back wall of the house, and the woman’s place was located closer to the floor and to the entrance, where there was a fireplace, dishes and food. In the men’s half of the house there was a “sacred corner”, where sacred things were housed: ritual objects of the “Guardian Spirits of the family” and idols. A woman was forbidden to enter this space.
Since the houses were very small (about sixteen square meters), the Khanty built several household buildings nearby, including a shed for storing hunting and fishing gear.