#1
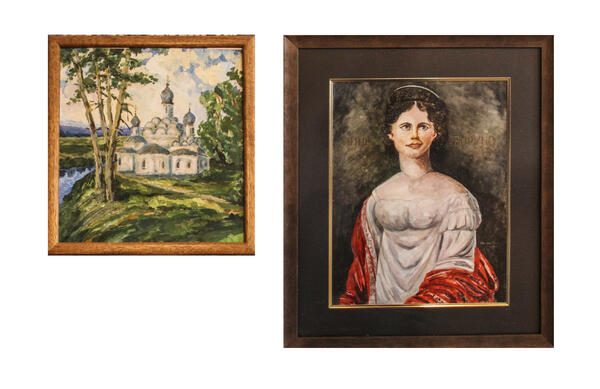
Church of the Archangel Michael, Anna Borunova
#2
#4
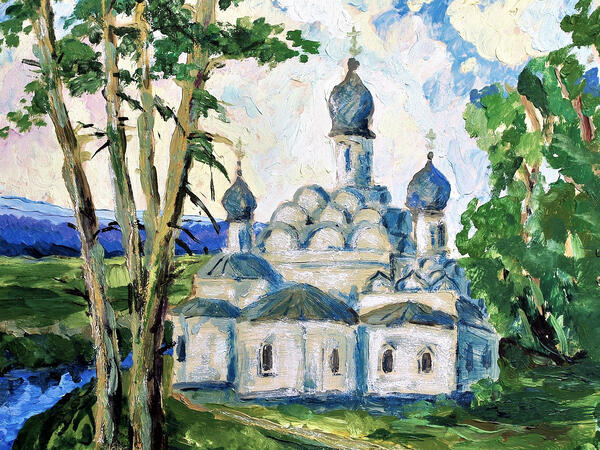
Church of the Archangel Michael
#7
The Church of the Archangel Michael in the Arkhangelskoye estate near Moscow depicted in the painting was built in 1667. This church is the oldest of all the buildings preserved on the territory of the estate up to the present day.
In the second half of the 17th century, the owners of the estate were the Boyars Odoyevskys. The construction of a new stone church in Arkhangelskoye was commissioned by Yakov Odoyevsky. Researchers suppose that the architect was his serf Pavel Potekhin who had built a church in the village of Nikolo-Uryupin for Mikhail Cherkassky, Odoyevsky relative, shortly before that.
The composition of the church was originally asymmetrical. In the center, there was a one-domed chetverik, i. e. a quadrangular construction with one dome. The architect placed the annexes — side-chapels — not in one line, but diagonally. The central part and side-chapels were topped by a high pyramid of corbel arches, crowned by one onion-shaped dome. Such churches are called “fiery”.
In architecture, a semi-circular or keel-shaped exterior decorative element is called a corbel arch (kokoshnik).
The central pyramid had four rows of corbel arches, while the side-chapels had three. The tholobate of the main dome was light, with narrow slits of windows. It leaned on the decking, which cut the cloistered vault. Due to such design, the small church seemed more spacious and higher inside. In the walls, the windows with simple casing were made.
At the beginning of the 19th century, under the Yusupov princes, the church was partially rebuilt. The original composition was broken down in favor of the canons of classicism: thus, the south-west side-chapel was dismantled and moved symmetrically to the north-east side-chapel, the covered parvis was enlarged. The “fiery” tops, which were difficult to maintain, were replaced by simple four-slope roofs while the small windows were enlarged. A three-tiered bell tower with a spire was built to the west of the church, which has not been preserved to this day.
In 1826, the north side of the church was surrounded by a stone fence, decorated with fine pebbles. In the center of the fence, the holy gates were installed, and wooden three-tiered towers with spires were built on the sides.
During the Soviet times, the Arkhangelskoye estate was nationalized and turned into a museum. The church was restored in 1964 — 1965: the classicist bell tower was dismantled; the central part and the northern side-chapel were restored with “fiery” tops. The upper part of the side-chapel was left as it was, and the windows were restored to their original form.
#9
Полное наименование предмета: Copy of the painting. Church of the Archangel Michael
Дата создания: 2015
Техника: репродукция, copy, printing on a plastic film, base — fiberboard
Место создания: Rakitnoye
Владелец коллекции: Rakityansky Museum of Local History
Размеры: 45×45 cm
Дата создания: 2015
Техника: репродукция, copy, printing on a plastic film, base — fiberboard
Место создания: Rakitnoye
Владелец коллекции: Rakityansky Museum of Local History
Размеры: 45×45 cm
#3
Anna Borunova
#5
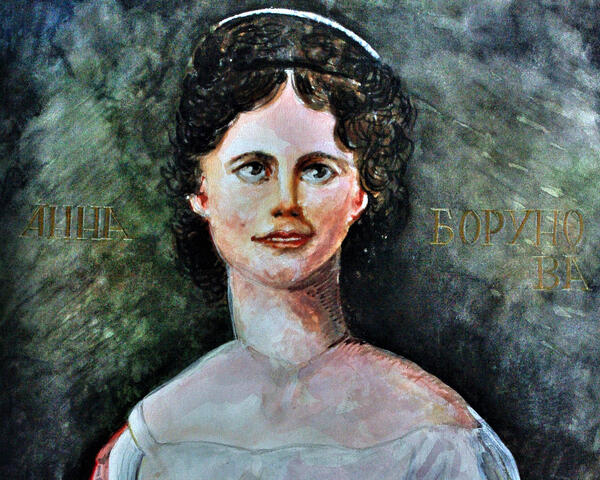
Anna Borunova
#8
The exhibition houses a copy of the portrait of Anna Borunova, a serf singer of the Yusupov family, an outstanding actress of the theater group in the Arkhangelskoye estate.
In 1817, celebrations were planned in Moscow on the occasion of the fifth anniversary of the Napoleon’s defeat, which Emperor Alexander I was supposed to attend. For the upcoming celebration, Prince Nikolay Yusupov planned to arrange a theater hall in the estate. He decided to completely rebuild the manege building in the western part of the landscape park, based on a project by the Italian artist Pietro di Gottardo Gonzago. The theater was built from wood on a stone foundation by Osip Ivanov’s crew of carpenters. Th theatrical engineer Peter Ivanov from Moscow was invited to install the stage mechanisms.
By the mid–1818, construction was completed. The stage with a pronounced bias had all the necessary adaptations for changing the scenery and various stage effects. A quarter of the building’s area was devoted to dressing rooms.
The theater in Arkhangelskoye has survived to this day almost in its original form. Not only the elements of the decoration of the auditorium and theatrical machinery were kept, but also the original decorations of Gonzago, which have not been preserved in any of the European theaters according to his project. The original appearance of almost the entire ensemble of decorations is recreated by watercolors made in the 1820s by artists who worked on the estate.
Any performances could be staged in the theater — drama, opera, ballet and others. But first of all, it was planned to show stage set performances in Arkhangelskoye.
The point of such performances was to change different architectural and spatial paintings on the stage of the theater, sometimes to music, but without the participation of actors. Stage performances appeared in Western Europe as early as the 17th century. The architect Gonzago called them “music for the eyes”.
For such performances, Gonzago created a curtain that seemed to continue the architecture of the auditorium and several changes in the scenery. Scientists were able to confirm that he created ten pieces, but some contemporaries believed that there were twelve or even more. Only four have survived to this day — “Temple”, “Tavern”, “Prison” and “Marble Gallery”, — as well as a curtain.
However, on a festive evening, Yusupov did not manage to fully present the conceived surprise to the distinguished guests. According to eyewitnesses, in the theater, the scenery was changed only three times, which caused Emperor’s displeasure.
#10
Полное наименование предмета: Copy of the portrait. Anna Borunova
Дата создания: 2017
Техника: репродукция, copy, printing on a plastic film, base — fiberboard
Дата создания: 2017
Техника: репродукция, copy, printing on a plastic film, base — fiberboard
Место создания: Rakitnoye
Владелец коллекции: Rakityansky Museum of Local History
Размеры: 55×45 cm
Владелец коллекции: Rakityansky Museum of Local History
Размеры: 55×45 cm
#6
Ministry of Culture of the Russian Federation
read morehide
00:00
00:00
1x
Church of the Archangel Michael, Anna Borunova
Collection
0
 Point your smartphone camera to open in the app
Open in app
Share