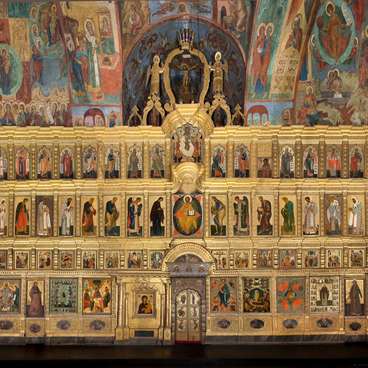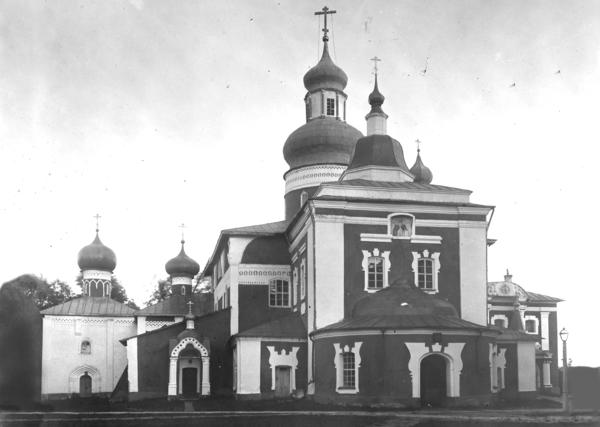
The Dormition Cathedral (Uspensky Sobor) ensemble of the Kirillo-Belozersky Monastery consists of various architectural elements dating from different time periods ‒ the cathedral itself, three side churches, a parvise (the square before the entrance) and the narthex (entrance).
The main cathedral was consecrated in honor of the Feast of Dormition (the Orthodox celebration which marks the event of St. Mary, the mother of God, passing from this life to the next, in Catholicism it is called the Assumption). It is a cross-domed church, which is typical of the stone architecture of Moscow in the late 14th and early 15th century. Four columns located in the center of the building divide the rectangular part of the church into nine distinct sections. Crosswise arranged cylindrical arches serve as vaultings, and in the center of the church, these vaultings hold a tholobate (or drum) upon which rests the central dome. Gradually rising arches under the tholobate give an ‘upward angle’ to the internal space of the Cathedral. On the outside, this gradation is reflected in the form of various tiers of decorative zakomar, kokoshniks (both types of semi-circular corbels – or external support structures) and ledges. The top of the outer walls of the cathedral, before the start of the zakomar, are decorated with lush ornamental belts that are also found on the top of the apses and the tholobate.
Initially, the Cathedral had three entrances – from the Western, Southern and Northern sides. They were decorated with white stone entrances with pointed arches and sheave-shaped tops typical of Moscow buildings from that time period. To date, only the Northern entrance overlooking the parvise has remained. The windows are decorated in a similar, but less sophisticated manner.
The architectural style of the Dormition Cathedral is similar in style to other monuments of the Moscow workmanship tradition: for example, Assumption Cathedral in Zvenigorod or Trinity Cathedral of the Trinity Lavra of St. Sergius. Ornamental decoration of the cathedral has visible features of both Moscow and Pskov-Novgorod workmanship tradition. For example, patterned brickwork in the ornamental belts adorning the outside of the cathedral is typical for the church architecture of Novgorod and Pskov.
The chroniclers referred to the Dormition Cathedral of the Kirillo-Belozersky Monastery as ‘the great church’ because its size surpassed the main cathedrals of the most important Moscow monasteries. This is due to the fact that the builders increased the length and width of the cathedral despite contrary to construction customs of the time. However, the builders did not change the height which gave the completed cathedral a massive, yet squat, appearance.
Over time, the cathedral’s appearance changed which resulted in the formation of an architectural ensemble with features from different eras and styles. In 1554, the side chapel of Vladimir The Great was attached to the cathedral on the Northside, above the burial place of Prince Vladimir Ivanovich Vorotynsky. It is a small chapel without pillars, covered with arches, towering in the form of steps. Initially, the outer decoration of the chapel reproduced in miniature the shape of the Dormition Cathedral. In the 17th century, the architecture of the side chapel underwent changes. For example, the onion dome you can see today was added in 1631 (this date can be read on the inscription embossed on the valance (podzor) – the forged decoration that encircles the bottom of the dome). The valance has been preserved from that time and is recognized as historically significant. At the end of the 20th century, it was removed, restored and re-installed in its original place. In the same period, the dome’s coating was restored.
The desire to use as a model local architecture, especially the Dormition Cathedral, is very distinctive of the construction in Kirillo-Beloozersky Monastery. In 1645, they built another church next to the side chapel of Vladimir the Great. It was erected above the burial place of the military commander Prince Fyodor Andreevich Telyatevsky and consecrated in honor of Epiphanius of Salamis (An early Church Father and Bishop of Cyprus). It is only slightly larger than the side chapel of Vladimir the Great but almost exactly replicates it in the overall composition, the design of the vaults and the main elements of the decor. Thus this Church of Epiphanius, despite the date of its construction, resembles the architecture of the 16th rather than the 17th century.
In the middle of the 16th century from the Western and Northern sides of the cathedral were built two separate stone parvises, not adjacent to each other. Later they were replaced by a single structure that covered the Northern and Western walls of the cathedral. To date, only the Northern part remains. Originally the walls of the parvises were contained wide arched openings. Those are visible from the outside now as well. In 1650 these openings were replaced by small windows.
To the South of the cathedral, placed symmetrically to the side chapel of Vladimir the Great is the Church of St. Cyril of Beloozero, built in the 1780s over the burial place of the founder of the monastery. This side chapel was built in 1585. Judging by the remaining archeological elements, it generally replicated the design of Vladimir’s side chapel but was larger in both width and height. It stood for about 200 years and then was dismantled because of deterioration. They replaced it with the chapel that stands there now. The new building was made in the late baroque style with local (provincial) elements, too. From outside the building looks like a tall church with a wide base called the refectory (trapeza). The high Eastern part of the building is divided into three floors. The lowest floor contained the altar, and the two upper floors the monastery’s vestry (or sacristy – the area for keeping sacred vessels, vestments, etc.). The Western part of the chapel is wider and contains a high vaulted hall with two rows of windows. In the Northern wall in a deep arched niche was placed the shrine of St. Cyril of Beloozero. In 1825 the heating system and suspended ceiling were installed in the chapel, as well as the widening of the windows and the removal of their external molding. These changes introduced some features of classicism in the structure’s architecture.
In the 18th to 19th centuries, some changes affected all the churches of the architectural ensemble of the Dormition Cathedral. The roofs of the Assumption Cathedral, as well as the side chapels of Vladimir and Epiphanius, were replaced by four-pitched roofs. The main cathedral’s helmet-shaped dome was replaced by a more ornate dome. New windows were hewn in the central cathedral and the ancient small arched windows of the Church of Vladimir were replaced with large rectangular windows. The entrance from the Northern side of the Vladimir chapel was demolished. The parvise also underwent changes: in 1791 the Western part was destroyed, and a bulky entrance annex was built in its place, covering almost the entire Western facade of the cathedral. The form of the new dome of the cathedral and the architectural elements of its new entrance annex were built in the Baroque style, which was somewhat archaic for the end of the 18th century.
The interior of the Cathedral has also undergone some changes. Initially, it had greater integrity and the architectural composition pursued uniformity as a whole. Before the changes, narrow rectangular pillars did not clutter the interior of the temple. During the reconstruction of the 1770s, when large cracks were repaired, they installed walls with arched openings in between the pillars and the walls. In 1791, the middle part of the Western wall was destroyed all the way to the arches of the dome. The entrance annex, built in place of the former parvise, was now united into a single structure with the cathedral proper. The result was something like a high-ceiling entryway with its own drum.
The Dormition Cathedral, like many architectural structures of the Kirillo-Belozersky Monastery, by the beginning of the 20th century, required significant reconstruction and restoration effort. High levels of internal humidity caused many of the cathedrals problems. In 1919 it was examined by members of the Petrograd Department of the Main Committee for Museums and the Protection of Monuments of Art. At the same time, the discussion began about the inclusion of the Dormition Cathedral in the list of objects that required immediate repair. The staff of the Leningrad branch of the Central State Restoration Workshops was engaged in the conservation of the monument in the period from 1919 to 1941. During this period doorways were restored, a wall built later than the rest of the ensemble – removed, the walls were re-plastered, the roofs of the side chapels were painted.
The Great Patriotic War of 1941-1945 (World War II) interrupted this restoration work. The work only resumed in the 1950s when the Moscow restoration specialists from the Central Scientific Restoration Workshops began studying the Cathedral complex. For many decades the architectural restoration and research of the ensemble of the Kirillo-Belozersky Monastery and the Dormition Cathedral, in particular, were inextricably entwined with the famous restoration theorist Sergei Podyapolskiy. Under his guidance, they drafted a plan – ‘The Preliminary Restoration Project’ of the complex of the cathedral which shaped future efforts and methods of restoration of the complex to its original state. Since 1957 the Vologda Specialized Scientific and Restoration Workshop began working by the aforementioned plan. Its specialists replaced the roofing, restored the cross of Cathedral’s dome and the top of the main drum. The building was redecorated, the historical shape of the openings of the cathedral and the side chapel of Vladimir were restored to their original form. In the late 1960s and early 1970s, an effort to eliminate the increased level of humidity inside the temple was undertaken. Around the temple, a waterproof screen was erected, and the floors were removed from the parvise; the building’s structure was fortified. The restoration of the paintings and writings on the walls of the cathedral was also carried out. In 1964, the complex’s icons were sent to the Research Institute for Restoration. At this time the Dormition Cathedral of the Kirillo-Belozersky Monastery was closed to visitors.
In the 1990s, due to insufficient state funding, the restoration work was suspended. Funding was sufficient only for routine maintenance. This left this architectural ensemble in a precarious position – without the completion of the restoration project the structures continued to deteriorate. The possibility of initiating and completing such a large restoration project became possible only after the 1997 inclusion of the Kirillo-Belozersky Museum-Reserve in 1997 in the State listing of especially valuable objects of the cultural heritage of the peoples of the Russian Federation and transferring of the objects to the jurisdiction of the Ministry of Culture of the Russian Federation. In 2005 a draft of restoration was developed. Since 2009, the museum prioritized the restoration of the Dormition Cathedral and in 2010 it began a general restoration of the entire complex. First and foremost, heated floors were installed to help dry the entire complex. The foundation was drained, and a new permanent drainage system installed was implemented. To maintain optimal temperature and humidity levels old doorways and windows were replaced.
In 2012-2013, large-scale works were carried out to restore the buildings to their original appearance. The roofs, facades, and interior decoration were all restored. Restoration specialists removed a thick layer of lime from the tiles, revealing a decorative pattern painted with cinnabar (a red mineral). On the basis of scientific research and findings in the cathedral, they decided to create an imitation-cast-iron floor. The new floor was made from porcelain tiles, made to resemble cast-iron.
In the same period, in the side chapels of Vladimir and Epiphanius brick altar barriers as well as the facades and floors were repaired. Unlike in the cathedral, in the side chapels and in the Northern parvise the flooring was replaced with porcelain stoneware tiles imitating brick. After the major restoration projects at the end of the 20th century, services of the divine liturgy commenced once again.
As a result of restoration efforts, some parts of the cathedral complex were brought back to a unified architectural style. Importantly, control over temperature and humidity were established with the help of wireless technology.
The main cathedral was consecrated in honor of the Feast of Dormition (the Orthodox celebration which marks the event of St. Mary, the mother of God, passing from this life to the next, in Catholicism it is called the Assumption). It is a cross-domed church, which is typical of the stone architecture of Moscow in the late 14th and early 15th century. Four columns located in the center of the building divide the rectangular part of the church into nine distinct sections. Crosswise arranged cylindrical arches serve as vaultings, and in the center of the church, these vaultings hold a tholobate (or drum) upon which rests the central dome. Gradually rising arches under the tholobate give an ‘upward angle’ to the internal space of the Cathedral. On the outside, this gradation is reflected in the form of various tiers of decorative zakomar, kokoshniks (both types of semi-circular corbels – or external support structures) and ledges. The top of the outer walls of the cathedral, before the start of the zakomar, are decorated with lush ornamental belts that are also found on the top of the apses and the tholobate.
Initially, the Cathedral had three entrances – from the Western, Southern and Northern sides. They were decorated with white stone entrances with pointed arches and sheave-shaped tops typical of Moscow buildings from that time period. To date, only the Northern entrance overlooking the parvise has remained. The windows are decorated in a similar, but less sophisticated manner.
The architectural style of the Dormition Cathedral is similar in style to other monuments of the Moscow workmanship tradition: for example, Assumption Cathedral in Zvenigorod or Trinity Cathedral of the Trinity Lavra of St. Sergius. Ornamental decoration of the cathedral has visible features of both Moscow and Pskov-Novgorod workmanship tradition. For example, patterned brickwork in the ornamental belts adorning the outside of the cathedral is typical for the church architecture of Novgorod and Pskov.
The chroniclers referred to the Dormition Cathedral of the Kirillo-Belozersky Monastery as ‘the great church’ because its size surpassed the main cathedrals of the most important Moscow monasteries. This is due to the fact that the builders increased the length and width of the cathedral despite contrary to construction customs of the time. However, the builders did not change the height which gave the completed cathedral a massive, yet squat, appearance.
Over time, the cathedral’s appearance changed which resulted in the formation of an architectural ensemble with features from different eras and styles. In 1554, the side chapel of Vladimir The Great was attached to the cathedral on the Northside, above the burial place of Prince Vladimir Ivanovich Vorotynsky. It is a small chapel without pillars, covered with arches, towering in the form of steps. Initially, the outer decoration of the chapel reproduced in miniature the shape of the Dormition Cathedral. In the 17th century, the architecture of the side chapel underwent changes. For example, the onion dome you can see today was added in 1631 (this date can be read on the inscription embossed on the valance (podzor) – the forged decoration that encircles the bottom of the dome). The valance has been preserved from that time and is recognized as historically significant. At the end of the 20th century, it was removed, restored and re-installed in its original place. In the same period, the dome’s coating was restored.
The desire to use as a model local architecture, especially the Dormition Cathedral, is very distinctive of the construction in Kirillo-Beloozersky Monastery. In 1645, they built another church next to the side chapel of Vladimir the Great. It was erected above the burial place of the military commander Prince Fyodor Andreevich Telyatevsky and consecrated in honor of Epiphanius of Salamis (An early Church Father and Bishop of Cyprus). It is only slightly larger than the side chapel of Vladimir the Great but almost exactly replicates it in the overall composition, the design of the vaults and the main elements of the decor. Thus this Church of Epiphanius, despite the date of its construction, resembles the architecture of the 16th rather than the 17th century.
In the middle of the 16th century from the Western and Northern sides of the cathedral were built two separate stone parvises, not adjacent to each other. Later they were replaced by a single structure that covered the Northern and Western walls of the cathedral. To date, only the Northern part remains. Originally the walls of the parvises were contained wide arched openings. Those are visible from the outside now as well. In 1650 these openings were replaced by small windows.
To the South of the cathedral, placed symmetrically to the side chapel of Vladimir the Great is the Church of St. Cyril of Beloozero, built in the 1780s over the burial place of the founder of the monastery. This side chapel was built in 1585. Judging by the remaining archeological elements, it generally replicated the design of Vladimir’s side chapel but was larger in both width and height. It stood for about 200 years and then was dismantled because of deterioration. They replaced it with the chapel that stands there now. The new building was made in the late baroque style with local (provincial) elements, too. From outside the building looks like a tall church with a wide base called the refectory (trapeza). The high Eastern part of the building is divided into three floors. The lowest floor contained the altar, and the two upper floors the monastery’s vestry (or sacristy – the area for keeping sacred vessels, vestments, etc.). The Western part of the chapel is wider and contains a high vaulted hall with two rows of windows. In the Northern wall in a deep arched niche was placed the shrine of St. Cyril of Beloozero. In 1825 the heating system and suspended ceiling were installed in the chapel, as well as the widening of the windows and the removal of their external molding. These changes introduced some features of classicism in the structure’s architecture.
In the 18th to 19th centuries, some changes affected all the churches of the architectural ensemble of the Dormition Cathedral. The roofs of the Assumption Cathedral, as well as the side chapels of Vladimir and Epiphanius, were replaced by four-pitched roofs. The main cathedral’s helmet-shaped dome was replaced by a more ornate dome. New windows were hewn in the central cathedral and the ancient small arched windows of the Church of Vladimir were replaced with large rectangular windows. The entrance from the Northern side of the Vladimir chapel was demolished. The parvise also underwent changes: in 1791 the Western part was destroyed, and a bulky entrance annex was built in its place, covering almost the entire Western facade of the cathedral. The form of the new dome of the cathedral and the architectural elements of its new entrance annex were built in the Baroque style, which was somewhat archaic for the end of the 18th century.
The interior of the Cathedral has also undergone some changes. Initially, it had greater integrity and the architectural composition pursued uniformity as a whole. Before the changes, narrow rectangular pillars did not clutter the interior of the temple. During the reconstruction of the 1770s, when large cracks were repaired, they installed walls with arched openings in between the pillars and the walls. In 1791, the middle part of the Western wall was destroyed all the way to the arches of the dome. The entrance annex, built in place of the former parvise, was now united into a single structure with the cathedral proper. The result was something like a high-ceiling entryway with its own drum.
The Dormition Cathedral, like many architectural structures of the Kirillo-Belozersky Monastery, by the beginning of the 20th century, required significant reconstruction and restoration effort. High levels of internal humidity caused many of the cathedrals problems. In 1919 it was examined by members of the Petrograd Department of the Main Committee for Museums and the Protection of Monuments of Art. At the same time, the discussion began about the inclusion of the Dormition Cathedral in the list of objects that required immediate repair. The staff of the Leningrad branch of the Central State Restoration Workshops was engaged in the conservation of the monument in the period from 1919 to 1941. During this period doorways were restored, a wall built later than the rest of the ensemble – removed, the walls were re-plastered, the roofs of the side chapels were painted.
The Great Patriotic War of 1941-1945 (World War II) interrupted this restoration work. The work only resumed in the 1950s when the Moscow restoration specialists from the Central Scientific Restoration Workshops began studying the Cathedral complex. For many decades the architectural restoration and research of the ensemble of the Kirillo-Belozersky Monastery and the Dormition Cathedral, in particular, were inextricably entwined with the famous restoration theorist Sergei Podyapolskiy. Under his guidance, they drafted a plan – ‘The Preliminary Restoration Project’ of the complex of the cathedral which shaped future efforts and methods of restoration of the complex to its original state. Since 1957 the Vologda Specialized Scientific and Restoration Workshop began working by the aforementioned plan. Its specialists replaced the roofing, restored the cross of Cathedral’s dome and the top of the main drum. The building was redecorated, the historical shape of the openings of the cathedral and the side chapel of Vladimir were restored to their original form. In the late 1960s and early 1970s, an effort to eliminate the increased level of humidity inside the temple was undertaken. Around the temple, a waterproof screen was erected, and the floors were removed from the parvise; the building’s structure was fortified. The restoration of the paintings and writings on the walls of the cathedral was also carried out. In 1964, the complex’s icons were sent to the Research Institute for Restoration. At this time the Dormition Cathedral of the Kirillo-Belozersky Monastery was closed to visitors.
In the 1990s, due to insufficient state funding, the restoration work was suspended. Funding was sufficient only for routine maintenance. This left this architectural ensemble in a precarious position – without the completion of the restoration project the structures continued to deteriorate. The possibility of initiating and completing such a large restoration project became possible only after the 1997 inclusion of the Kirillo-Belozersky Museum-Reserve in 1997 in the State listing of especially valuable objects of the cultural heritage of the peoples of the Russian Federation and transferring of the objects to the jurisdiction of the Ministry of Culture of the Russian Federation. In 2005 a draft of restoration was developed. Since 2009, the museum prioritized the restoration of the Dormition Cathedral and in 2010 it began a general restoration of the entire complex. First and foremost, heated floors were installed to help dry the entire complex. The foundation was drained, and a new permanent drainage system installed was implemented. To maintain optimal temperature and humidity levels old doorways and windows were replaced.
In 2012-2013, large-scale works were carried out to restore the buildings to their original appearance. The roofs, facades, and interior decoration were all restored. Restoration specialists removed a thick layer of lime from the tiles, revealing a decorative pattern painted with cinnabar (a red mineral). On the basis of scientific research and findings in the cathedral, they decided to create an imitation-cast-iron floor. The new floor was made from porcelain tiles, made to resemble cast-iron.
In the same period, in the side chapels of Vladimir and Epiphanius brick altar barriers as well as the facades and floors were repaired. Unlike in the cathedral, in the side chapels and in the Northern parvise the flooring was replaced with porcelain stoneware tiles imitating brick. After the major restoration projects at the end of the 20th century, services of the divine liturgy commenced once again.
As a result of restoration efforts, some parts of the cathedral complex were brought back to a unified architectural style. Importantly, control over temperature and humidity were established with the help of wireless technology.